
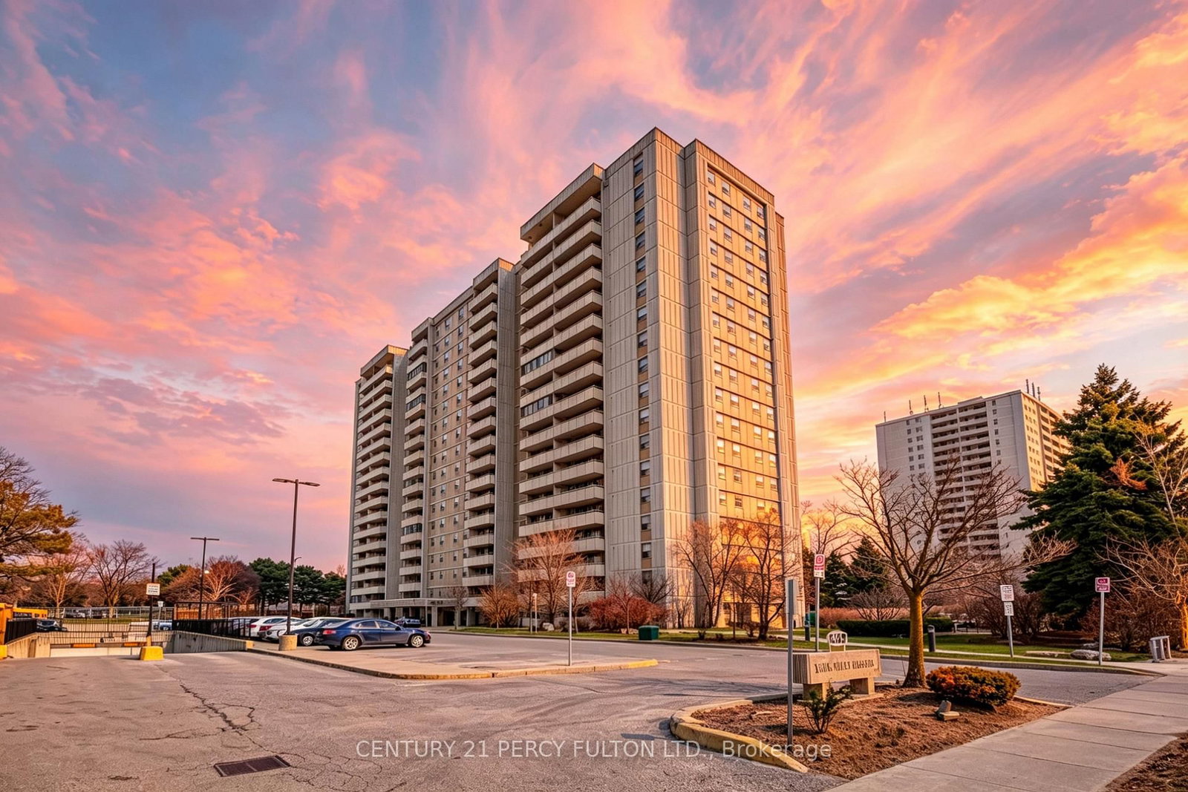
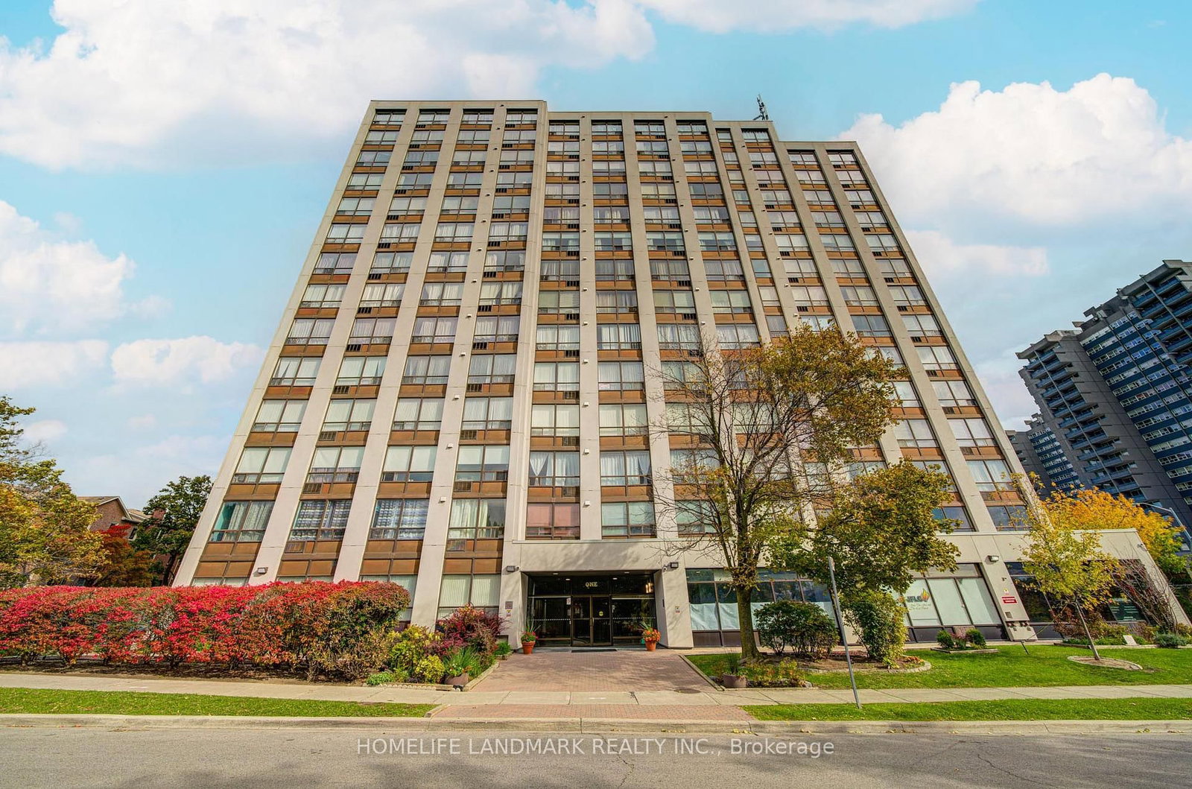
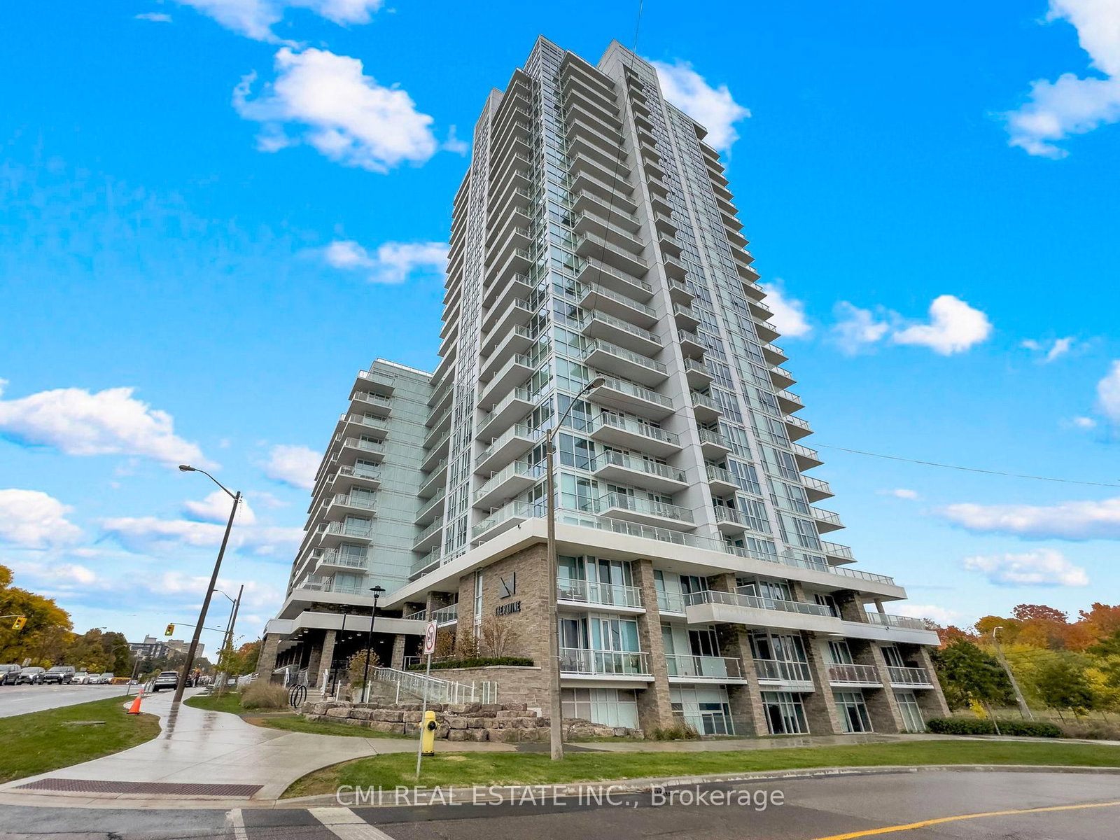
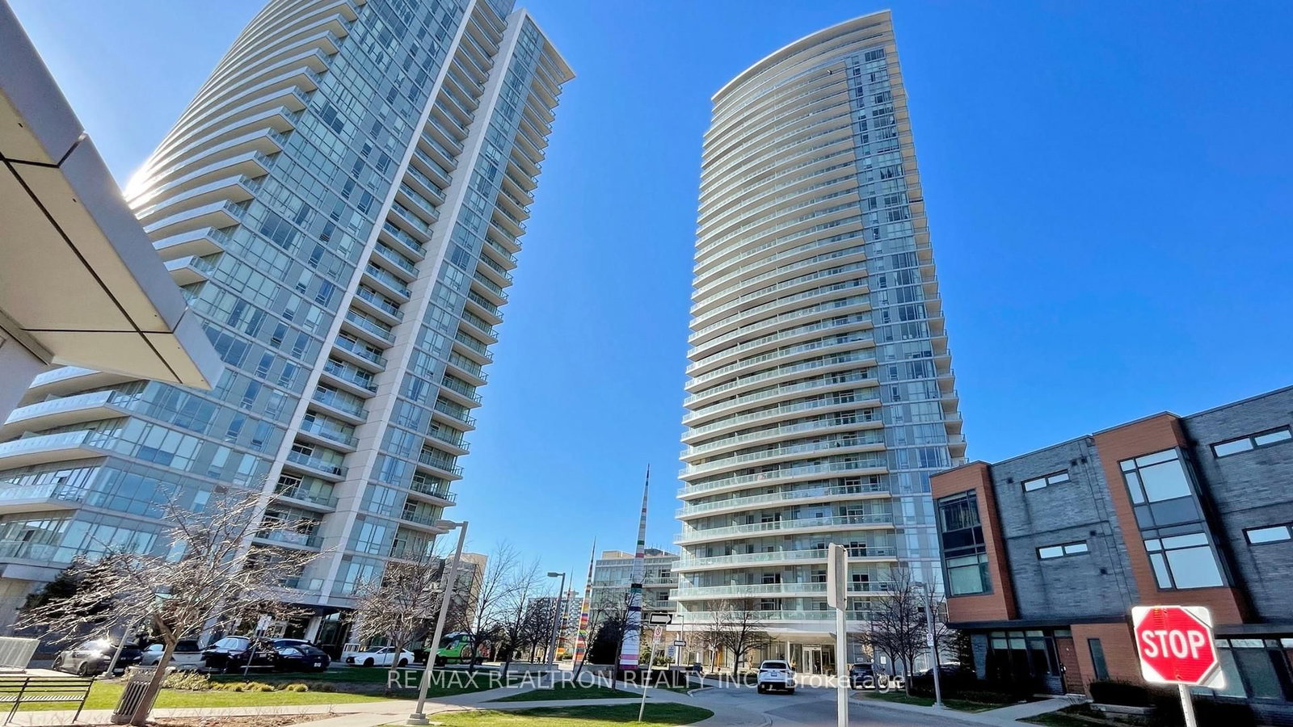
<-- style PDP --> #710-3121 Sheppard Avenue, Toronto - Condo Apt for sale for $624,900
  • new
  • for sale

#710-3121 Sheppard Avenue

Toronto, Ontario, M1T 0B6 - Tam O'Shanter-Sullivan

$624,900

  • Neighbourhood

    Tam O'Shanter-Sullivan

  • Major Intersection

    Sheppard Avenue East & Pharmacy Avenue

  • Listed Since: 46 day(s)

  • Last update: today

Overview

  • Property Type

    Condo Apt, Apartment

  • Bedrooms

    3

  • Bathrooms

    2

  • Square Feet

    1000-1199

  • Exposure

    North

  • Total Parking

    1 Underground Garage

  • Maintenance

    $828

  • Taxes

    $3,363.23 (2025)

  • Balcony

    Open

Property Description

Property description for #710-3121 Sheppard Avenue, Toronto

Step into a space that actually fits your life. At over 1,000 sq ft, this 3-bedroom suite at 3121 Sheppard Ave E #710 stands out in a market where most condos feel like a compromise. Here, you get room to grow, whether that means working from home, hosting friends, or simply having space to breathe at the end of the day. The layout just works. It is open, functional, and finished with hard surface flooring throughout, designed for low-maintenance, everyday living.The kitchen flows naturally into the living space, making it easy to cook, unwind, or entertain without feeling boxed in. All three bedrooms come with walk-in closets, offering a level of storage rarely found in condo living. What makes this unit different is its flexibility. The third bedroom, with its sleek glass enclosure, adapts to your lifestyle, it can be a home office today, a nursery tomorrow, or a guest space when you need it. Step out onto the balcony for open city views, or take advantage of the rare convenience of having a full outdoor terrace on the same floor, perfect for a quick reset without leaving the building.With parking included and maintenance fees covering heat, CAC, and water, with only hydro extra, this is a practical choice as much as it is a lifestyle upgrade. Enjoy unmatched convenience with premium amenities just steps away, including outdoor terrace, fitness centre, yoga studio, party and media rooms, guest suites, visitor parking, and 24-hour concierge. Located right where you need to be, with transit at your doorstep, quick access to Highways 401, 404, and the DVP, and everything from groceries to dining at Fairview Mall nearby, this is a home that keeps up with your pace. For those who want more than just a condo, this is space, flexibility, and everyday ease, all in one.

Listed by RE/MAX REALTRON REALTY INC.

  • MLS #

    E13166038

  • Sq. Ft

    1000-1199

  • Sq. Ft. Source

    MLS

  • Year Built

    0-5

  • Basement

    None

  • View

    City

  • Garage

    Underground, 1 spaces

  • Parking Type

    Owned

  • Locker

    None

  • Pets Permitted

    Yes-with Restrictions

  • Exterior

    Concrete

  • Fireplace

    N

  • Security

    n/a

  • Elevator

    n/a

  • Laundry Level

    n/a

  • Building Amenities

    Bbqs Allowed,Concierge,Gym,Party/Meeting Room,Rooftop Deck/Garden,Visitor Parking

  • Maintenance Fee Includes

    Heat, Parking, Water

  • Property Management

    Online Property Management Inc.

  • Heat

    Forced Air

  • A/C

    Central Air

  • Water

    n/a

  • Water Supply

    n/a

  • Central Vac

    N

  • Cert Level

    n/a

  • Energy Cert

    n/a

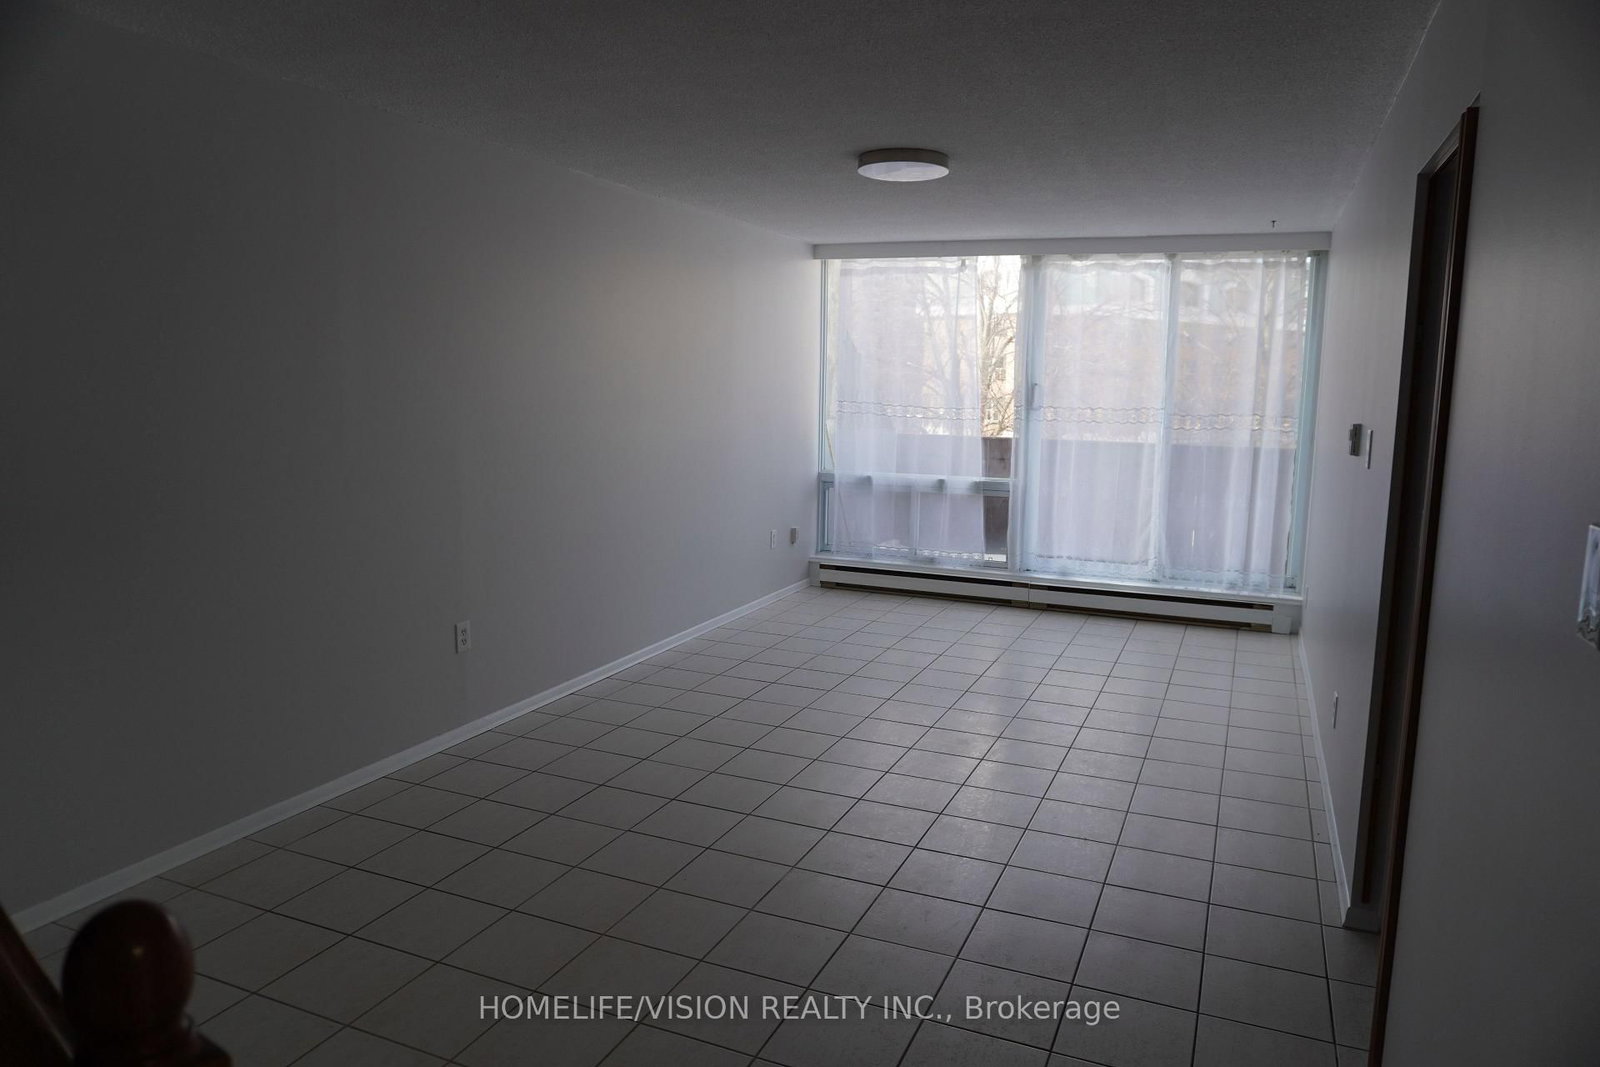
  • Living

    4.72 x 3.02 ft Flat level

    Balcony, Open Concept

  • Dining

    3.48 x 2.62 ft Flat level

    Open Concept

  • Kitchen

    3.48 x 2.62 ft Flat level

    Open Concept, Quartz Counter, Backsplash

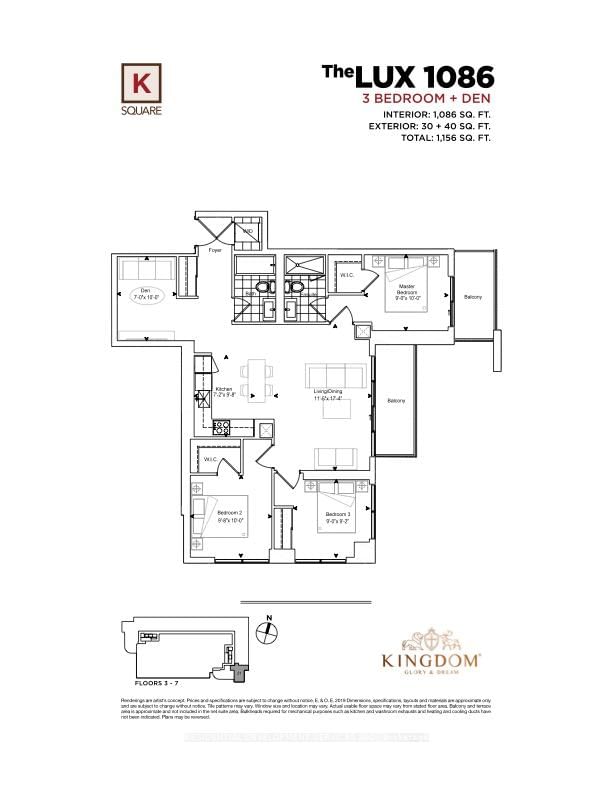
  • Primary

    5.41 x 2.95 ft Flat level

    W/I Closet, 3 Pc Ensuite

  • 2nd Br

    2.72 x 2.49 ft Flat level

    W/I Closet

  • 3rd Br

    4.65 x 3.05 ft Flat level

    W/I Closet, Glass Doors

  • MLS #

    E13166038

  • Sq. Ft

    1000-1199

  • Sq. Ft. Source

    MLS

  • Year Built

    0-5

  • Basement

    None

  • View

    City

  • Garage

    Underground, 1 spaces

  • Parking Type

    Owned

  • Locker

    None

  • Pets Permitted

    Yes-with Restrictions

  • Exterior

    Concrete

  • Fireplace

    N

  • Security

    n/a

  • Elevator

    n/a

  • Laundry Level

    n/a

  • Building Amenities

    Bbqs Allowed,Concierge,Gym,Party/Meeting Room,Rooftop Deck/Garden,Visitor Parking

  • Maintenance Fee Includes

    Heat, Parking, Water

  • Property Management

    Online Property Management Inc.

  • Heat

    Forced Air

  • A/C

    Central Air

  • Water

    n/a

  • Water Supply

    n/a

  • Central Vac

    N

  • Cert Level

    n/a

  • Energy Cert

    n/a

  • Living

    4.72 x 3.02 ft Flat level

    Balcony, Open Concept

  • Dining

    3.48 x 2.62 ft Flat level

    Open Concept

  • Kitchen

    3.48 x 2.62 ft Flat level

    Open Concept, Quartz Counter, Backsplash

  • Primary

    5.41 x 2.95 ft Flat level

    W/I Closet, 3 Pc Ensuite

  • 2nd Br

    2.72 x 2.49 ft Flat level

    W/I Closet

  • 3rd Br

    4.65 x 3.05 ft Flat level

    W/I Closet, Glass Doors

Thinking of Selling?

Find Out Your Home’s Value in Today’s Market!

No Email or Signup is required to view your home estimate.

estimate your home value

Contact Manoj Kukreja

Sales Representative,
Century 21 People’s Choice Realty Inc.,
Brokerage
(647) 576 - 2100

Manoj profile avatar

Property History

Property history for #710-3121 Sheppard Avenue, Toronto

This property has been sold 1 time before. Create your free account to explore sold prices, detailed property history, and more insider data.

Sign In / Register

Mortgage Calculator

This data is for informational purposes only.

Mortgage Payment per month

Principal Amount

Interest

Total Payable

Amortization

Amortization

Closing Cost Calculator

This data is for informational purposes only.

Closing Cost Total for this property

Total Cash flow for purchasing this property

Down Payment(%)*
Additional information

Provincial Land Transfer Tax

Ontario Land Transfer Tax Rebate

Toronto Land Transfer Tax

Toronto Land Transfer Tax Rebate

PST on CMHC Insurance Premium

Lawyer Fees

$2,825

Government Registration Fee's

$164

Title Insurance

Closing Cost Total

Total Cash flow for purchasing this property

Provincial Land Transfer Tax

Ontario Land Transfer Tax Rebate

Toronto Land Transfer Tax

Toronto Land Transfer Tax Rebate

PST on CMHC Insurance Premium

Lawyer Fees

$2,825

Government Registarion Fee's

$164

Title Insurance

Down Payment(%)*

* A down payment of less than 20% is permitted only for first-time home buyers purchasing their principal residence. The minimum down payment required is 5% for the portion of the purchase price up to $500,000, and 10% for the portion between $500,000 and $1,500,000. For properties priced over $1,500,000, a minimum down payment of 20% is required.

Thinking of Selling?

Find Out Your Home’s Value in Today’s Market!

No Email or Signup is required to view your home estimate.

estimate your home value

Contact Manoj Kukreja

Sales Representative, Century 21 People’s Choice Realty Inc., Brokerage
(647) 576 - 2100

Manoj profile avatar

Recent Sold Listings in Tam O'Shanter-Sullivan, Toronto

Popular Cities